House 128 m²
Veliki Radanovac, Subotica
≈ 11,720,000 RSD · ≈ 39,600,000 Ft(rate as at 24/07/2026)
Details
| Type | House |
|---|---|
| Total floor area | 128 m² |
| Plot area | 664 m² |
| District | Veliki Radanovac, Subotica · Radanovác |
| Reference | 3459 |
Description
This 128 m² house is built of mixed construction materials, with PVC joinery and laminate and tiled floors. It has single-phase electricity, mains water, a well and a septic tank, with the gas main in the street; heating is independent. The layout comprises a hallway, a bathroom, a living room with kitchen and dining area, and two separate rooms. The property also includes a summer house and a wine cellar, and the plot measures 664 m².
Fittings and utilities
Heating & cooling
- Independent heating
Utilities
- Mains water
- Septic tank
- Well
- Single-phase electricity
- Gas main in the street
Extras
- Cellar
Construction
- Mixed construction materials
Joinery
- uPVC joinery
Flooring
- Laminate
- Ceramic tiles
Scale
- Plot — 664 m²
- Building — 128 m²
- Tennis court — 261 m²
- Footprint of the City Hall — 5,800 m²
- Football pitch — 7,140 m²
- Hectare — 10,000 m²
Schematic view of the area — it does not reflect the shape of the plot
Border compass
- Subotica city centre6 km
- Lake Palić4 km
- Kelebija border crossing10 km
- Horgoš border crossing21 km
- Szeged35 km
- Belgrade160 km
Measured from the centre of the district, not from the property's address
Location
The marker shows the district. You will get the exact address when you call.
Similar in the same district
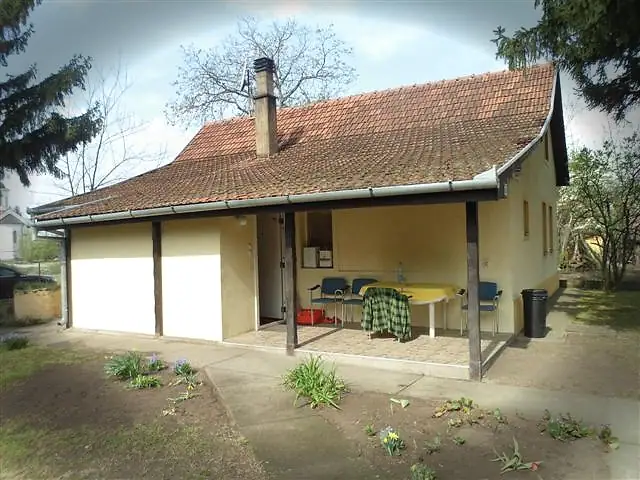
House · Kelebija · Kelebia
House 94 m²
A three-room house of 94 m², built of mixed construction materials, is for sale. It has three-phase electricity, a well, a septic tank, laminate flooring, its own heating system and outbuildings, with the gas main in the street. The property includes a garage, a shed and a woodstore. The plot measures 7,000 m².
94 m² · Plot area 7,000 m² · 3 number of rooms · 1 × number of bathrooms
Reference 2564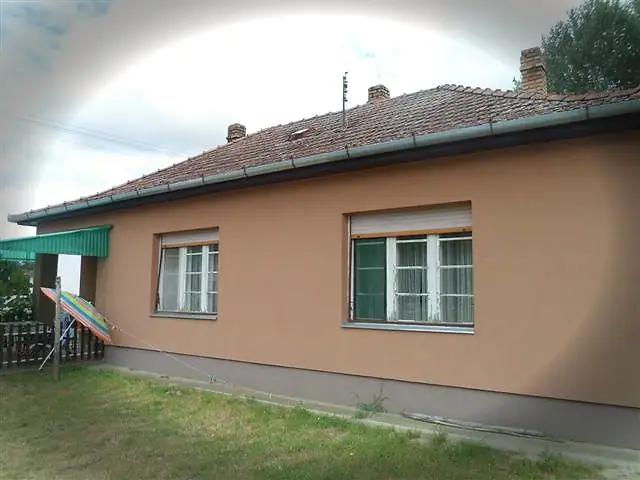
House · Palić · Palics
House 158 m²
For sale is a 158 m² house with four residential units. It is of solid brick construction, with laminate flooring, tiled stoves for heating and wooden joinery with roller shutters. It has a septic tank and mains water, is legalised (registered) and stands on the asphalted section. The plot measures 400 m².
158 m² · Plot area 400 m²
Reference 2654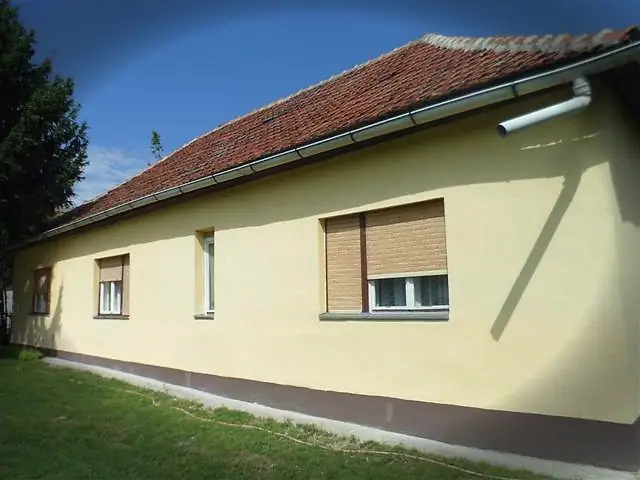
House · Novo Selo, Subotica · Újfalu
House 100 m²
A single-storey four-room house of 100 m² is for sale, of solid brick construction and legalised (registered). It comes with outbuildings, and the joinery is wooden. The property has a well, a septic tank and its own heating. The plot measures 1,400 m².
100 m² · Plot area 1,400 m² · 4 number of rooms · 1 × number of bathrooms
Reference 2409